
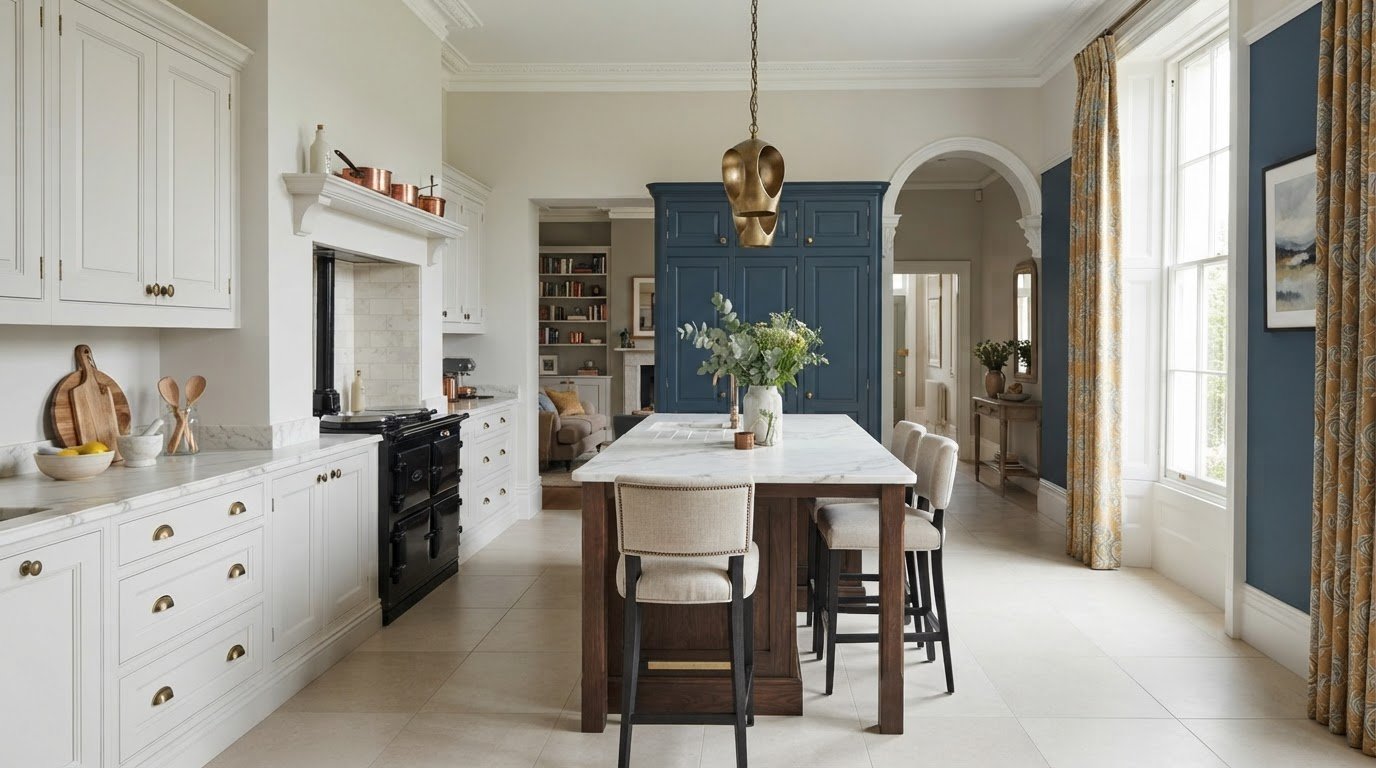
Bespoke Fitted Furniture Throughout the Home: Create a Cohesive Look
Published 17 October 2026 · Updated 17 October 2026
What if a connected home didn’t mean every room matching? Bespoke fitted furniture throughout the home can create a thoughtful design thread without making your interiors feel repetitive. Carry a few considered details from room to room, while letting each space reflect how you live in it.
Separate design decisions can leave rooms feeling disconnected. But repeating the same colours, finishes and layouts everywhere can feel too uniform. A bedroom needs different storage from a study, while a media wall or panelled living space has its own role and atmosphere. A successful whole-home scheme balances these practical needs with a consistent sense of style.
In this guide, you’ll find ways to connect existing interiors, choose recurring details without copying each room, and tailor fitted furniture to its purpose. Broadway Kitchens is a three-generation family business established in 1974, creating bespoke furniture with care for the character of each room and the home as a whole.
Key Takeaways
- Plan each room around its purpose before choosing finishes, so practical needs guide the design.
- Use a small number of shared design anchors to create continuity without making every room identical.
- See how bespoke fitted furniture throughout the home can adapt familiar details to bedrooms, studies and living spaces.
- Explore ways to carry a considered look into boot rooms, media walls and wall panelling.
- Discover how Broadway Kitchens’ in-house craftsmanship can help bring a whole-home design vision to life.
Table of Contents
- Why Bespoke Fitted Furniture Throughout the Home Needs a Shared Design Thread
- How to Plan a Cohesive Fitted Furniture Scheme Without Making Every Room Match
- How to Carry a Cohesive Look into Bedrooms, Studies and Living Spaces
- From Whole-Home Ideas to Bespoke Fitted Furniture with Broadway Kitchens
Why Bespoke Fitted Furniture Throughout the Home Needs a Shared Design Thread
Bespoke fitted furniture throughout the home is designed around the proportions and purpose of individual rooms, then brought together through a deliberate design language. The term ‘bespoke’ refers to items custom-made to a particular specification. In a home, that specification can account for more than one room. It can consider how colours, materials and crafted details relate across the interior, while responding to the needs of each space.
Whole-home cohesion means continuity between rooms, not identical furniture in every room. Repeating every cabinet style or finish can make a home feel prescribed. A shared thread leaves room for variety and personal character.
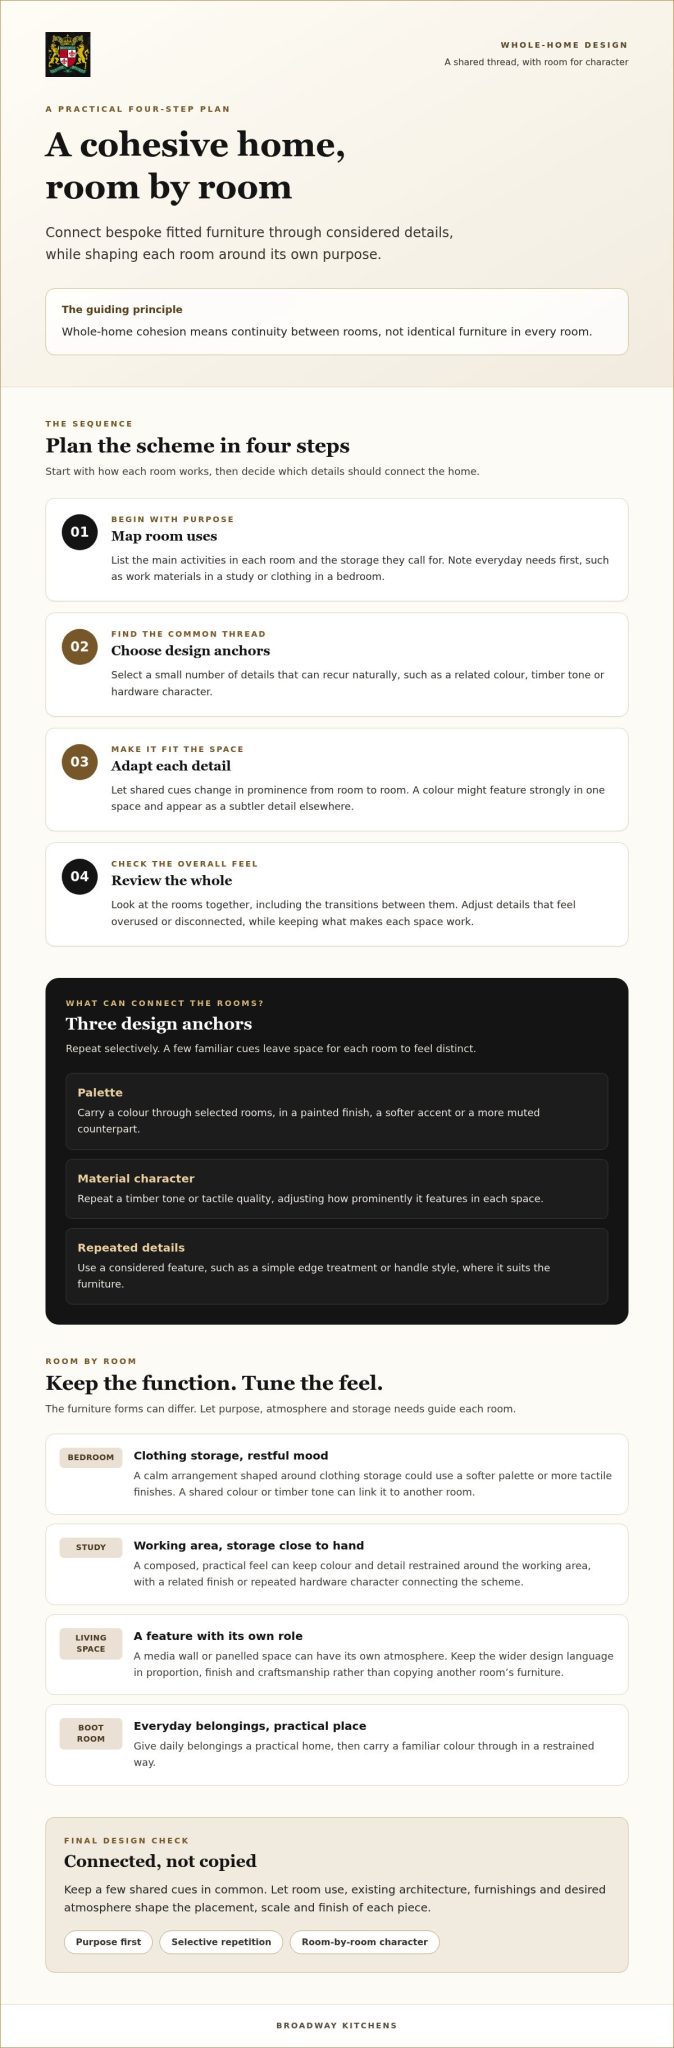
Start by considering three design anchors:
- Palette: Carry a colour through selected rooms, perhaps in a painted finish, a softer accent or a more muted counterpart.
- Material character: Repeat a timber tone or tactile quality, adjusting how prominently it features in each space.
- Repeated details: Use a considered feature, such as a simple edge treatment or handle style, where it suits the furniture.
What makes fitted furniture feel connected from room to room?
Connection often comes from selective repetition. A timber tone might feature strongly in one room and more subtly in another, while a familiar colour or detail offers a quiet point of recognition. The forms can differ: bedroom storage, a study desk and a living-room feature do not need to resemble one another. Consistent attention to proportion, finish and craftsmanship can help each feel part of the same considered home.
How can each room keep its own character?
Start with the room’s purpose, the atmosphere you want and what needs to be stored. A home office might call for a composed, practical feel, with colour and detail kept restrained around the working area. A bedroom could use a softer palette or more tactile finishes to create a restful mood. These are options, not prescriptions. Adjust colour, texture and detail to suit each space, while keeping a few design anchors in common.
The result feels considered rather than copied. Each room answers its own needs, while subtle visual links make moving through the home feel natural.
How to Plan a Cohesive Fitted Furniture Scheme Without Making Every Room Match
A clear plan helps turn individual room ideas into a home-wide scheme. Before choosing finishes or furniture details, note what each space needs to do and which features you want to carry between rooms. Map room uses, choose design anchors, adapt details, then review the whole. This sequence keeps practical decisions at the centre while giving the finished scheme a sense of unity.
- Map room uses. List the main activities in each room and the storage they call for. Note everyday requirements, such as work materials in a study or clothing in a bedroom, before considering appearance.
- Choose design anchors. Select a small number of details that can recur naturally, such as a related colour, timber tone or hardware character.
- Adapt details. Decide how each anchor can suit the room rather than applying it identically. A colour could feature prominently in one space and appear as a subtler detail elsewhere.
- Review the whole. Look at the rooms together, including the transitions between them. Adjust details that feel overused or disconnected, while keeping what makes each space work.
Which design details should repeat across the home?
Keep your choices purposeful. A few shared cues can connect rooms with different layouts and furniture forms, while too many repeated elements may make the scheme feel rigid. Consider the colours and finishes already in your home, then choose details that complement them. The International Society of Furniture Designers (ISFD) promotes excellence in furniture design. Let that spirit of considered design guide the balance between a recognisable thread and room-by-room variation.
How should the plan respond to each room?
Give each room its own brief: note its activities, storage needs and desired atmosphere, then decide where furniture should sit and what deserves visual emphasis. A bedroom may need a calm arrangement shaped around clothing storage, while a study may prioritise a practical working area. Broadway Kitchens designs bespoke fitted bedrooms and study rooms around the needs of each space.
Existing architecture and furnishings are useful starting points, not rules. A fireplace, alcove, flooring or treasured piece can influence placement, scale and finish, while the wider scheme still leaves room for a fresh interpretation. If you’re beginning to plan bespoke fitted furniture throughout the home, a conversation about your design ideas can help bring the room-by-room picture into focus.
How to Carry a Cohesive Look into Bedrooms, Studies and Living Spaces
Once you’ve chosen shared design cues, test them against what each room needs to do. Bespoke fitted furniture throughout the home should support daily routines as well as create a visual connection. Keep recurring details understated, then let the placement, storage and emphasis respond to each space.
| Room | Furniture role | Possible connecting design cue |
|---|---|---|
| Bedroom | Organise clothing and keep the room restful. | A colour or timber tone shared with another room. |
| Study | Support working, with storage close to hand. | A related finish or repeated hardware character. |
| Boot room | Give everyday belongings a practical place. | A familiar colour used in a restrained way. |
| Media wall | Bring storage and the room’s focal point into one composition. | Proportions or detailing that echo nearby furniture. |
| Panelled space | Add architectural character and visual structure. | A repeated line or finish that relates to adjoining rooms. |
How can a bedroom and study feel related but distinct?
A bedroom usually benefits from a calmer visual balance, with storage arranged around a restful atmosphere. A study has a different rhythm: the desk position, working materials and storage should support its practical purpose. Carry one considered cue between the two, perhaps a related colour or material character, but vary how strongly it appears. For ideas on shaping a workspace around its use, explore this guide to a fitted home office.
How do media walls and panelling contribute to continuity?
A media wall can anchor a living space, so consider its proportions alongside nearby furniture rather than treating it as an isolated feature. Wall panelling can bring a different kind of structure, with repeated lines or detailing creating a quiet link to other rooms. The effect should suit the architecture and leave each space with its own emphasis. The International Furnishings and Design Association (IFDA) supports professionals in the design industry. Broadway Kitchens creates bespoke media walls and wall panelling that can contribute to a wider interior scheme.
Have a room or group of spaces in mind? Share your fitted furniture ideas with Broadway Kitchens and begin shaping a scheme around how you live.
From Whole-Home Ideas to Bespoke Fitted Furniture with Broadway Kitchens
A whole-home scheme takes shape through practical decisions: understanding what each room needs, identifying details that can connect them, then adapting the design to suit each space. Broadway Kitchens designs, makes and installs bespoke furniture, with fitted pieces produced in its own Midlands workshops. The company serves homes across the UK, including Birmingham, Wolverhampton, Warwickshire, Cheshire, the West Midlands, Staffordshire, Worcestershire, Lincolnshire and Leicestershire.
Established in 1974, Broadway Kitchens is a three-generation family business. Its heritage informs a personal approach to design and a respect for craftsmanship. Whether a project includes bedrooms, study rooms, boot rooms or living spaces, attention to detail helps carry a consistent design sensibility across furniture with different purposes. You can learn more about the Broadway family business story and its foundations.
How does a family workshop support a considered whole-home scheme?
In-house manufacture connects the design conversation with the craft of making. Broadway Kitchens designs, makes and installs fitted furniture as part of a considered process, keeping the wider home in view alongside each individual room. You can discuss how forms and details might relate across spaces while allowing every piece to answer its own brief.
What is a useful first step when planning fitted furniture?
Gather a few practical notes before you begin: which rooms you’re considering, how each is used, what needs storing and which existing features or furnishings the design should sit alongside. Inspiration images can help communicate the atmosphere you have in mind, as can a simple list of priorities. These starting points make it easier to discuss both individual requirements and the feeling you want the home to share.
A free design chat offers space to explore those ideas. Broadway Kitchens can also prepare free computer-generated 3-D visualisations to help you consider the proposed design. Showroom visits offer another way to discuss your plans in person. To get in touch, call 0121 353 4999 or use WhatsApp chat.
Bring your room priorities and design ideas together, then arrange a conversation with Broadway Kitchens about bespoke fitted furniture throughout the home.
Give Your Whole-Home Vision a Thoughtful First Step
A connected interior doesn’t need to be completed all at once. Begin with the room where fitted furniture could make the greatest difference, then consider which design detail might create a natural link to another space. This gives your plan room to evolve while keeping everyday needs and personal taste at its centre.
As you shape ideas for bespoke fitted furniture throughout the home, collect a few images, note what each room needs to accommodate and decide how you want the overall scheme to feel. You don’t need every finish or detail settled before the conversation begins. A clear sense of priorities is a useful starting point.
With a considered plan, each room can feel distinctive and still belong to the same home. Take the next step and start a conversation with Broadway Kitchens about your whole-home furniture ideas.
Frequently Asked Questions
Can fitted furniture throughout a home match without every room looking identical?
Yes. A few related details can make rooms feel connected without giving them the same appearance. For instance, a hallway and study might share a subtle colour note, while their layouts and storage remain quite different. Choose cues that suit your home rather than following a fixed palette or material rule. Cohesion comes from how spaces relate to one another, not from repeating identical cabinetry.
How do I make bespoke fitted furniture work with furniture I already own?
Start by deciding which existing pieces you want to keep, then note their colours, materials and visual character. A favourite wooden table, for example, might inform the tone of new fitted furniture without requiring an exact match. Look for complementary shades or a small repeated detail that helps the pieces sit comfortably together. This gives your existing furnishings a place in the design conversation without dictating every choice.
Can period and modern interiors feel cohesive in the same home?
Yes. A period room and a more contemporary space can feel connected if their transition is considered. You might carry a related colour or material character between them, while allowing the detailing to respond to each room’s architecture. Consider what is visible from adjoining spaces, too, so the shift feels intentional. Neither style needs to follow a strict formula; the home’s character and how each room is used should guide the balance.
What should I prepare before planning fitted furniture for several rooms?
Make a short note for each room describing its everyday use, what needs to be stored, which existing features you want to retain and the atmosphere you hope to create. Gather a few relevant images, perhaps showing finishes or details you’re drawn to, and note any ideas that could connect spaces. This gives an initial design conversation a useful starting point without requiring every choice to be settled in advance.
Is bespoke fitted furniture suitable for rooms with different shapes and purposes?
Yes. Bespoke furniture is planned around the individual room and what you want it to do, so it can be considered for spaces such as bedrooms, study rooms and living areas. Think through each room separately: a bedroom’s priorities differ from those of a workspace or media room. Then consider how the choices sit within the wider scheme. This approach keeps practical needs in focus without treating every space alike.
How can I arrange a free design chat with Broadway Kitchens?
Use the Broadway Kitchens contact page to outline the rooms you’re considering, what you’d like the furniture to achieve and any existing features you hope to retain. You can also share inspiration and how you imagine the spaces relating to one another. To speak with the team, call 0121 353 4999 or use WhatsApp chat. A few clear priorities are enough to begin a useful conversation about your project.
Related articles
16 October 2026
Maintaining Marble Worktops to Avoid Stains: A Practical Guide
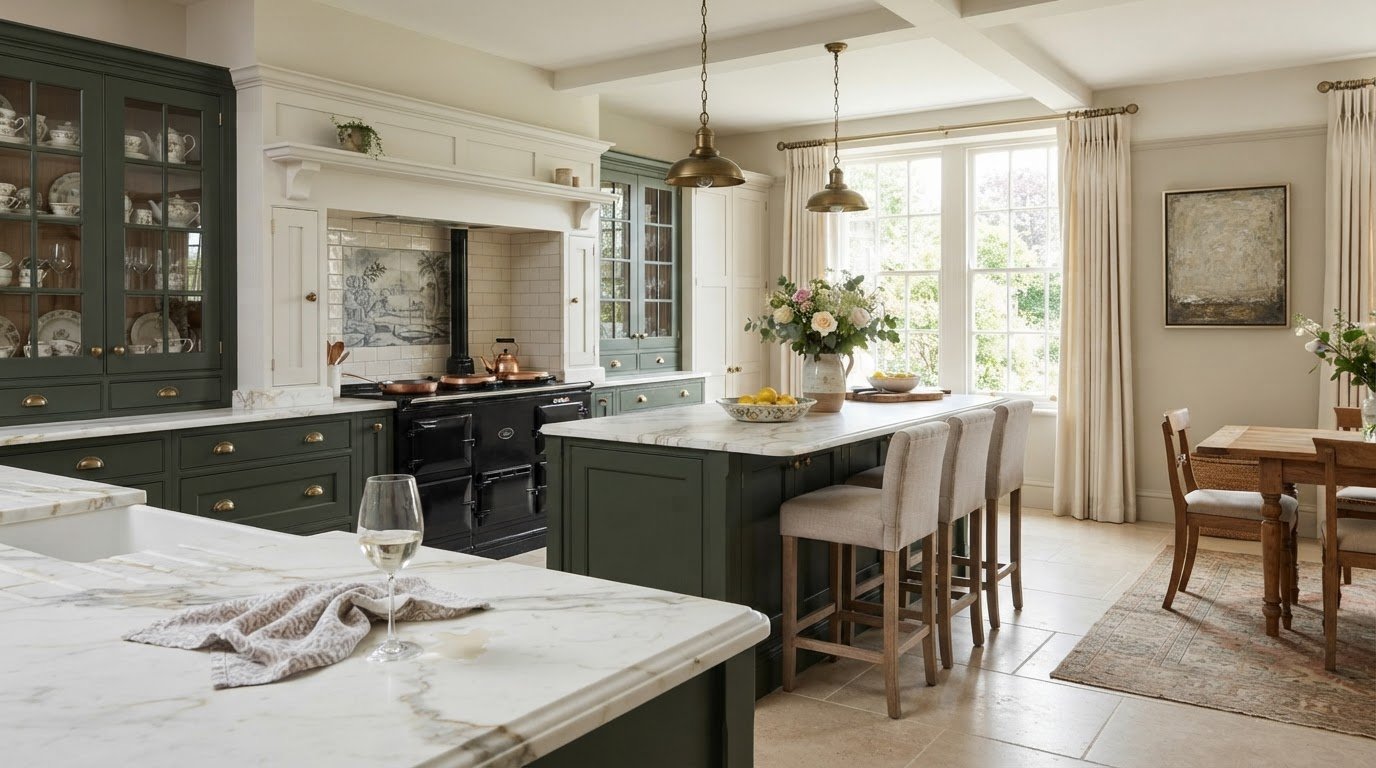
What if the pale mark on your marble worktop isn’t a stain at all? Acidic spills such as wine or citrus can dull the surface through etching, which…
Read article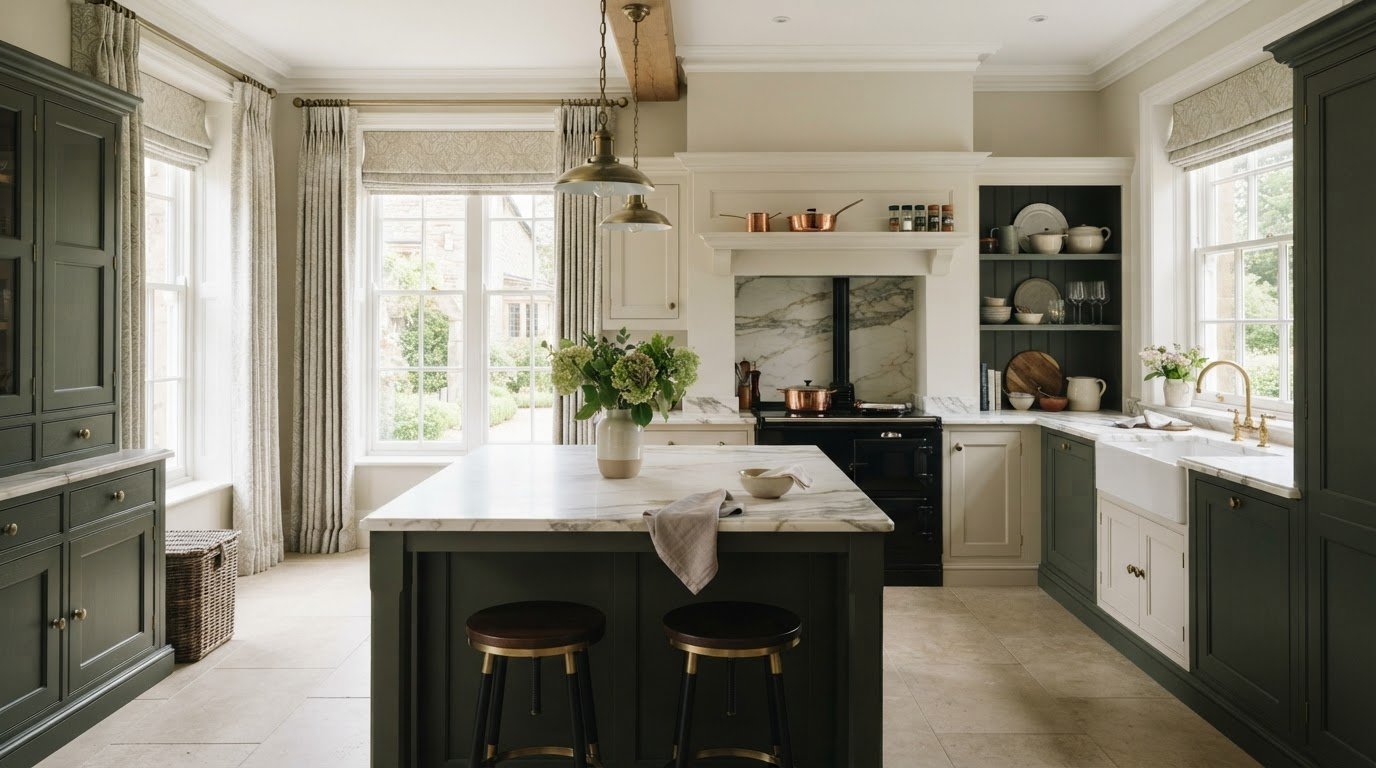
10 October 2026
Bespoke Solid Wood Kitchens: How to Clean and Care for Wooden Cabinets
What if the cleaner meant to make cabinet doors gleam is the very thing that dulls their finish? It’s an understandable concern: bespoke solid wood…
Read article
9 October 2026
West Midlands Kitchen Worktop Comparison Guide
The most striking worktop isn’t always the best choice for a busy kitchen. A surface that catches your eye in a showroom may need more care than you…
Read article
Request your free brochure
See our kitchens in full and talk to us when you are ready.
Prefer to talk? Call 0121 353 4999 or message us on WhatsApp.
Kitchens from £30,000.